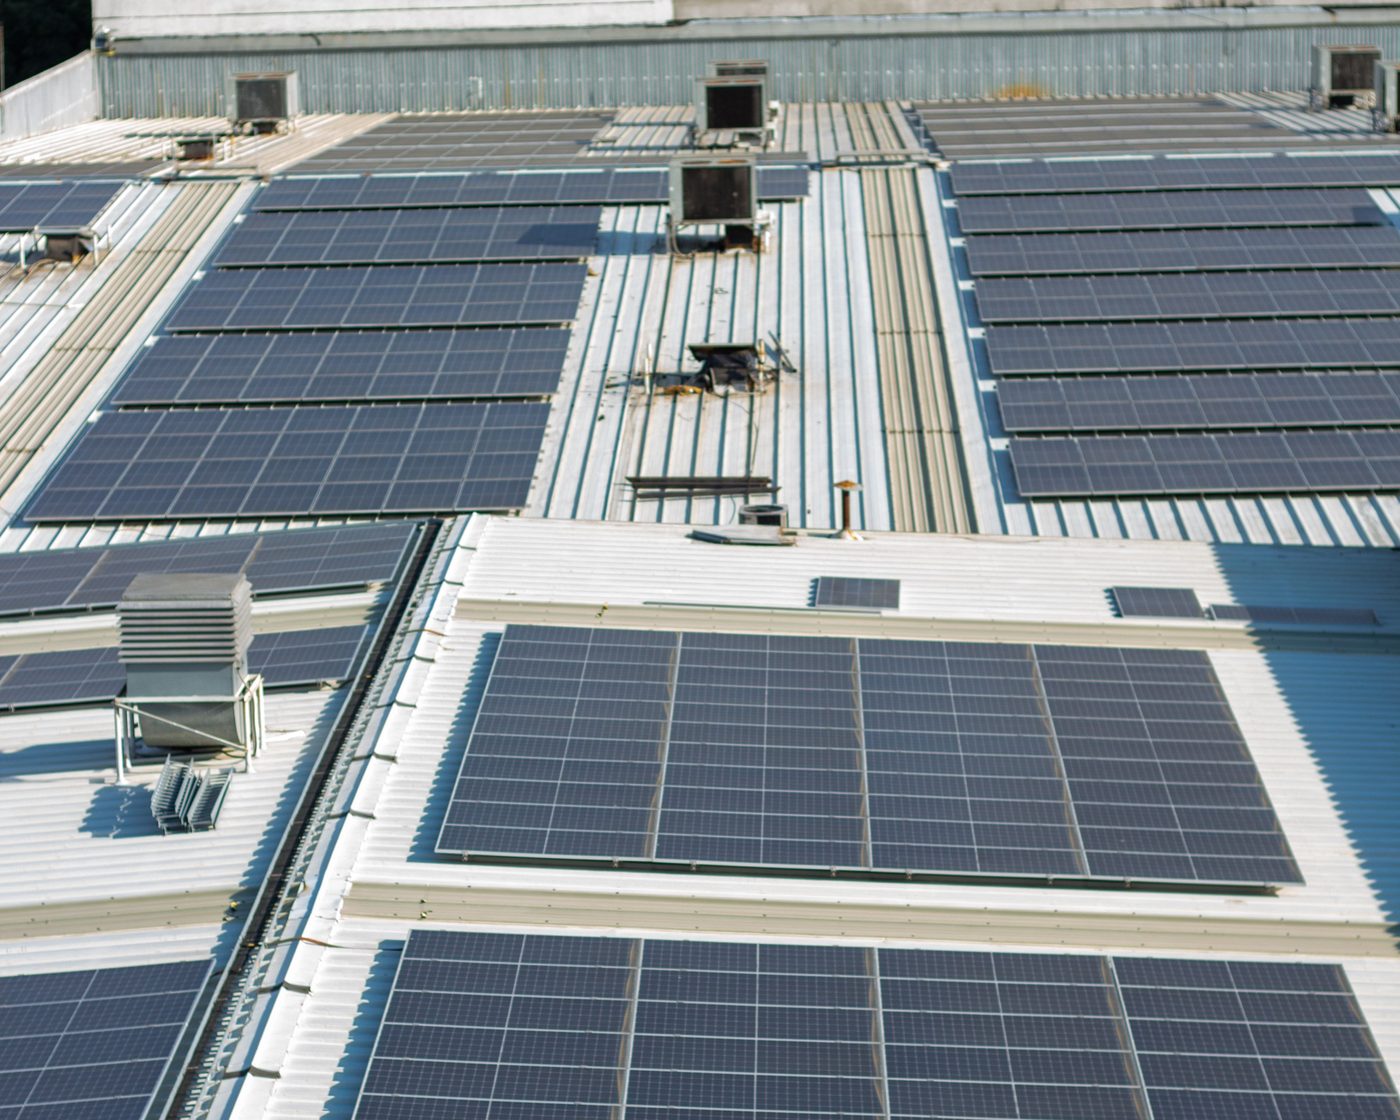
North Las Vegas is where the valley’s goods move. Distribution centers, warehousing and manufacturing dominate the commercial stock, and the roofs are the largest we work on: wide low slope fields with shallow fall, long runs to the outlets and very little else on them.
Long roofs a long way from the drain
A distribution roof is mostly field. The details are concentrated at the perimeter, at the dock canopies and around whatever plant a tenant has put up there. Everything between is membrane.
Scale changes the arithmetic on all of it. A small share of a very large field is still a large area, so a problem that would be trivial on an office roof becomes a budget item here. Scale also changes how a roof is surveyed, because a fault that is easy to miss at walking pace on a small roof can stay missed for years on a big one.
Manufacturing buildings add a layer to that. Process exhaust discharges onto the roof, plant is added and relocated as production changes, and the roof carries services that never appeared on the original drawings.
Where a wide field goes wrong first
Water that cannot leave. The deck deflects slightly, the fall is shallow, and the nearest outlet is a long way off, so low areas form out in the open rather than at a detail. They deepen as the structure relaxes and as the water loads the low spot, and the membrane under them softens and collects whatever the dust carries.
So the first thing we look at is not the membrane. It is where the water goes: what the outlets can clear, whether the strainers are in place, whether there is any overflow provision, and which areas still hold water a day after a storm. Those areas get marked and watched, because that is where the roof will fail, and it is the reason a replacement here starts with tapered insulation rather than with a choice of sheet.
The second thing is the perimeter and the dock line. Outflow wind loads edges and corners hardest, and dock canopies take physical damage from vehicles and equipment all year.
On a field this large, finding a leak by eye is not a method. A moisture survey narrows acres to a search area before anyone cuts.
Dock doors, shifts and the city counter
Access is the easy part here and scheduling is the hard part. There is usually room to stage materials, a yard for a container and a way to bring a crane to the building, which is the opposite of downtown. What there is not is a quiet time. Buildings that run around the clock have no window that suits everybody, so the plan is built around the dock schedule and around which parts of the floor can be cleared under an open section.
Stock below is the real constraint. Nothing is opened that cannot be closed and made watertight by the end of the shift, racking under an open area is sheeted, and the sequence is agreed area by area in writing before materials are ordered.
North Las Vegas is an incorporated city with its own building department, so an address inside the city limits is permitted and inspected there rather than through Clark County. Settle that from the parcel address at the start. It matters most on a large replacement, where the deck has to be seen before the new system covers it and the inspection has to fit inside the phasing rather than around it.
Common questions
Why does a large North Las Vegas roof hold water so far from any drain?
Because on a roof that size a very small deviation is enough. The structure deflects slightly, the fall is shallow to begin with, and the run to the nearest outlet is long.
- A low area forms out in the field, nowhere near a detail or a drain
- The deck relaxes, so an area that held a film later holds more
- The water loads the spot that is already low, which deepens it
- Standing water softens the membrane and works on any seam inside it
- It also masks what lies under it, so the roof is harder to survey
Two responses are available. Until replacement, keep every outlet clear so the water that can leave does leave, and watch the low areas rather than the drains. At replacement, build fall with tapered insulation, because that is the only moment the fall can be changed.
How do we keep dust and fumes out of a stocked warehouse while the roof is replaced?
By deciding it before the system is chosen, not after the work starts. On an occupied building the contents below are the constraint.
- Areas opened small enough to close the same day, with racking sheeted below
- Anything sensitive moved out before that area starts, not while it is open
- On a deck with open joints, protection goes below as well as above
- The plan names which air intakes sit in which zone and whether they shut down
- Nothing is opened that cannot be made watertight by the end of the shift
Solvent based adhesives and torch applied work produce fumes that intakes pull into the building, and on a food or pharmaceutical tenancy that conversation often decides the specification outright. All of it belongs in a written phasing plan, area by area, agreed before materials are ordered.
A leak has appeared over racking we cannot move. What can be done?
Protect what is underneath, then find the fault, and treat those as two separate exercises.
- First is crude: divert the water, get containment under the drip
- Then clear whatever is blocked on the roof and secure whatever is loose
- That buys time and fixes nothing
- The entry point inside is rarely under the fault on a large roof
- Water follows the deck and a purlin and comes through some distance away
Walking acres of roof hoping to spot the cause is not a method. A moisture survey is, because it maps where water entered the assembly and narrows the search before anyone opens anything. Worth planning now: if the layout can keep one aisle clear under a known problem area, the next event costs far less.
Our plant has process exhaust on the roof. Does that change the roof system?
It can, and it is worth establishing before a specification is written rather than after a membrane has aged badly underneath it.
- Grease, solvents, oils and some vapors attack particular materials
- A membrane that suits the rest of the field can degrade downwind of one fan
- Ask what each stack discharges, at what temperature, and where it lands
- That sets the acceptable chemistry, any sacrificial layer, and the cleaning interval
- A hot discharge adds thermal load, so that curb allows for movement
Drainage is the third issue, since anything landing on the roof ends up in the drainage path and outlets downstream foul faster. Tell us what the building actually does at the site visit. It is more useful than the drawings, which usually show the plant that was installed originally.