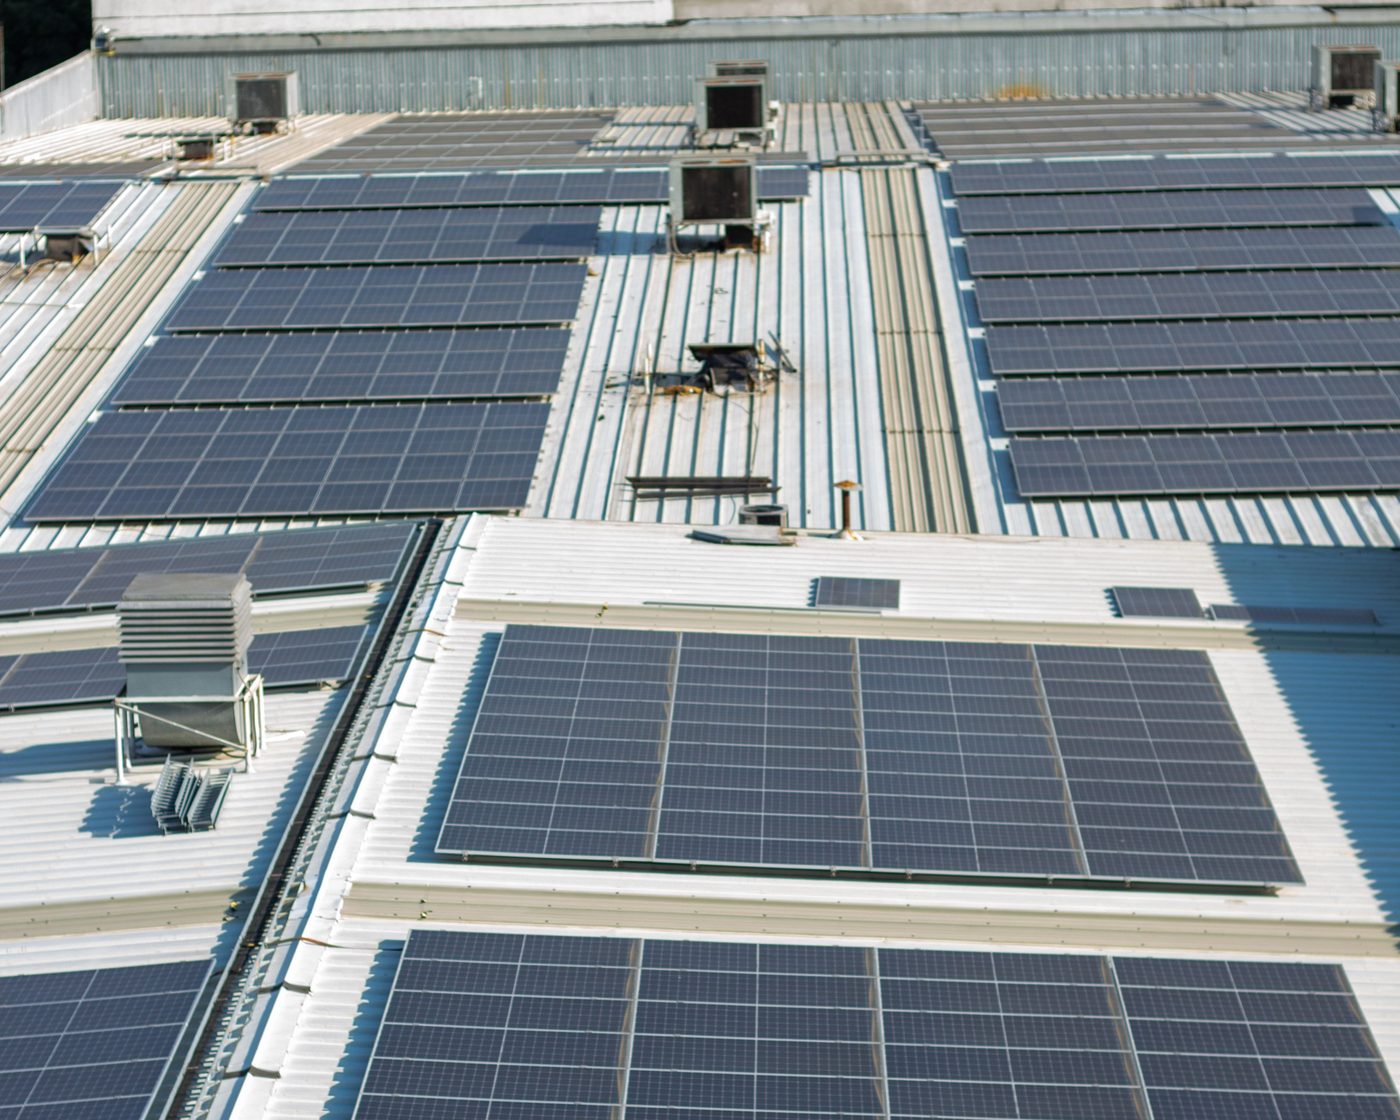
The roofs behind the Strip
Paradise holds most of the Las Vegas Strip, so a large share of the commercial roof area here belongs to resorts, casinos, hotels and the convention corridor. Very little of it is a plain field of membrane.
A tower roof is small and high, with elevator overruns, cooling equipment and antennas packed onto it. A podium roof over a casino floor or a lobby is large and dense: chillers, ducts crossing half the building, equipment screens, sign structures and the fans serving kitchens that run all day. Roofs over ballrooms and exhibit halls span a long way with very little fall built into them, so water travels a long distance before it reaches an outlet. Parking structures add a traffic bearing deck, which is a different specification again.
Most properties carry several of these at once, at different levels, finished in different years.
What the equipment does to the membrane
The failures here are concentrated rather than spread across the field. Every curb, duct support, condensate line and conduit is a detail made by hand, and a roof with hundreds of them has hundreds of places to let go. Units that run all summer vibrate, and the top edge of the curb flashing opens first. Condensate discharged onto the membrane keeps one small area permanently wet in a climate where nothing else is. Grease laden air around kitchen exhaust degrades some membranes, so the material there has to suit the exposure and be cleaned more often than the rest of the roof.
Traffic is the other half of it. These roofs are worked on continuously by mechanical, electrical, telecom and sign contractors, and grit underfoot grinds into the membrane on every trip. So we start at the equipment, then the routes between it and the hatch, then the drains those routes cross. On a resort roof the shortest path from the hatch to the busiest unit tells you more about where the next leak will be than the age of the membrane does.
The transitions between roof levels come next. A lower roof terminating against a tower wall takes movement from two structures, sits in shade and wind at different hours, and is usually the hardest part of the property to reach.
Working above a building that never closes
Nothing here is scheduled around the roof. The roof is scheduled around the building.
Work above guest rooms, meeting space and kitchens carries different rules on hours and access, so the phasing is agreed area by area before materials are ordered. Events set fixed dates that weather has no say in. Material and waste move through loading docks, service corridors and freight elevators rather than through guest areas, and where they cannot, a crane or lift window is booked with the property and usually runs at night with the space below closed. Staging is its own negotiation, because a built out property has almost no spare ground and anything left on a roof has to be secured against outflow wind and kept clear of egress and equipment access.
Add the property’s own steps. Contractors are badged and inducted, insurance is verified, and facilities reviews the scope alongside whoever owns the operating calendar. None of that starts because a permit was filed.
The permit itself goes to Clark County, because Paradise is an unincorporated town rather than a city. The mailing address usually reads Las Vegas, which is the part that catches owners out, so confirm the office by the address before the application rather than after.
Common questions
Our building is on the Strip. Which building department covers it?
Clark County. Paradise is an unincorporated town rather than a city, and it contains most of the Strip, so permits and inspections here go through the county rather than the City of Las Vegas.
- The mailing address usually says Las Vegas, which is where the confusion starts
- Settle it before an application is prepared rather than after it is rejected
- On a resort property the permit is rarely the slow part
- Scope review by facilities and by whoever owns the operating calendar is
- So are insurance checks and getting the contractor badged and inducted
Those steps run on their own timetable and do not start when a permit is filed. Ask early which inspections the scope needs and where they fall, because a deck inspection dictates the phasing. Confirm who is named as applicant, since on a leased space that is not always the party paying.
How do materials and waste get onto a resort roof without crossing guest areas?
Through the service side of the building, and it is agreed in writing before anything is ordered. The route from the dock to the roof is the first thing we walk on a site visit.
- Most properties have docks, service corridors and freight elevators for this
- Long rolls, insulation boards and heavy items often will not go that way
- Then it is a crane or a lift, a booked window rather than a delivery
- A lift usually needs the space below closed and often runs overnight
- Where the debris container can stand frequently decides the whole sequence
Plan for staging as well. Material left on a roof has to be secured against outflow wind and cannot block egress routes or equipment access, so we agree a laydown area at the start rather than finding one on the morning of the first delivery.
How does the event and convention calendar affect roof work here?
It sets the dates before anything else does. Events decide when roof areas above meeting space, exhibit halls and ballrooms can be touched at all.
- Expect blackout periods that have nothing to do with weather
- Expect them to be fixed
- A project here is phased by area and by date together
- The ballroom roof, the guest floors and back of house run on different schedules
- One project can therefore run in several visits across months
That is a scheduling problem rather than a technical one, but it has to be priced as what it is. The join between finished and unfinished work is built as a proper termination that could survive the gap, not an overnight tie in. Bring the calendar to the first conversation, because a scope written without it gets rewritten.
Our property has a tower, a podium and a parking structure. Are they one roof project?
They are usually one property and several different jobs, and treating them as one line in a budget is how owners end up surprised.
- A tower roof is small, high, exposed, and crowded with overruns and antennas
- A podium roof is large and flat, dense with ducts and curbs, over occupied rooms
- A parking structure is a traffic bearing deck, a different specification and trade
- Each level has its own system, age and repair history, and urgency rarely lines up
- So survey them separately and record them separately
Where they meet matters too. The transitions between levels, at walls, expansion joints and the head of a lower roof against a higher one, are the details that leak most often on a stacked property, because they take movement from two structures at once and they are awkward to reach.